7603 Pemberley Drive, Oak Ridge, NC 27310
- $1,499,000
- 4
- BD
- 6
- BA
- 4,325
- SqFt



- List Price
- $1,499,000
- Price Change
- ▲ $1,499,001 1782521704
- MLS#
- 1218133
- Status
- ACTIVE
- Type
- Single Family Residential
- New Construction
- Yes
- Subtype
- Stick/Site Built
- Bedrooms
- 4
- Bathrooms
- 6
- Full-baths
- 4
- Half-baths
- 2
- Living Area
- 4,325
- Lot Size
- 67,518
- Neighborhood
- Pemberley Estates At Oak Ridge
- Garage Spaces
- 4
Property Description
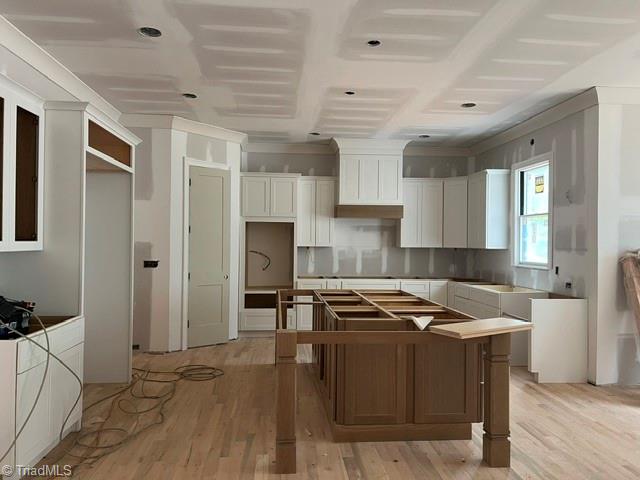
Magnificent custom home by Don Mills Builders, Inc. in the highly sought-after Pemberley Estates! This stunning residence showcases exceptional architectural detail and a thoughtfully designed open floor plan perfect for everyday living and elegant entertaining. The main level features a luxurious primary suite and a private guest suite for added convenience. The chef’s kitchen is a showstopper w/ custom cabinetry, a large center island, & a walk-in pantry w/ direct garage access. Upstairs offers two additional bedrooms, two full baths ,an expansive bonus rm, and a spacious game rm. Enjoy outdoor living year-round on the oversized screened porch with a cozy fireplace, plus outdoor kitchen complete w/ grill & sink. Situated on a beautiful wooded homesite this property offers endless possibilities for relaxation & entertaining. Includes a generator installation, providing reliable backup power and peace of mind. This homesite can accommodate a future pool! Est. completion October 2026.
Additional Information
- Acres
- 1.55
- Appliances
- Microwave, Dishwasher, Gas Cooktop, Gas Water Heater, Tankless Water Heater
- Built Information
- New
- Cooling Type
- Central Air
- Elementary School
- Oak Ridge
- Energy
- Insulated Doors, Insulated Windows
- Fireplaces
- 2
- Flooring
- Carpet, Tile, Wood
- Garage Description
- Attached Garage, Side Load Garage
- Heating
- Forced Air, Heat Pump, Electric, Natural Gas
- Heating Fuel
- Electric, Natural Gas
- High School
- Northwest
- Home Owners Assoc
- Yes
- Hoa Fee Amount
- $605
- Interior Features
- Great Room, Ceiling Fan(s), Dead Bolt(s), Kitchen Island, Pantry, Separate Shower
- Living Area
- 4,325
- Lot Size
- 67,518
- Middle School
- Northwest
- Parking
- Driveway, Garage, Garage Door Opener, Attached, Garage Faces Side
- Sewer
- Private Sewer, Septic Tank
- Show Street Address
- Yes
- Style
- Transitional
- Subdivision
- Pemberley Estates At Oak Ridge
- Water
- Private, Well
- Water Heater
- Gas, Tankless
- Year Built
- 2026
Mortgage Calculator
Listing courtesy of Howard Hanna Allen Tate Summerfield. Contact: